
Nagoya Station Area Redevelopment Plan: East as "Ultra-Modern" and West as "Retro-Modern"
Key summary
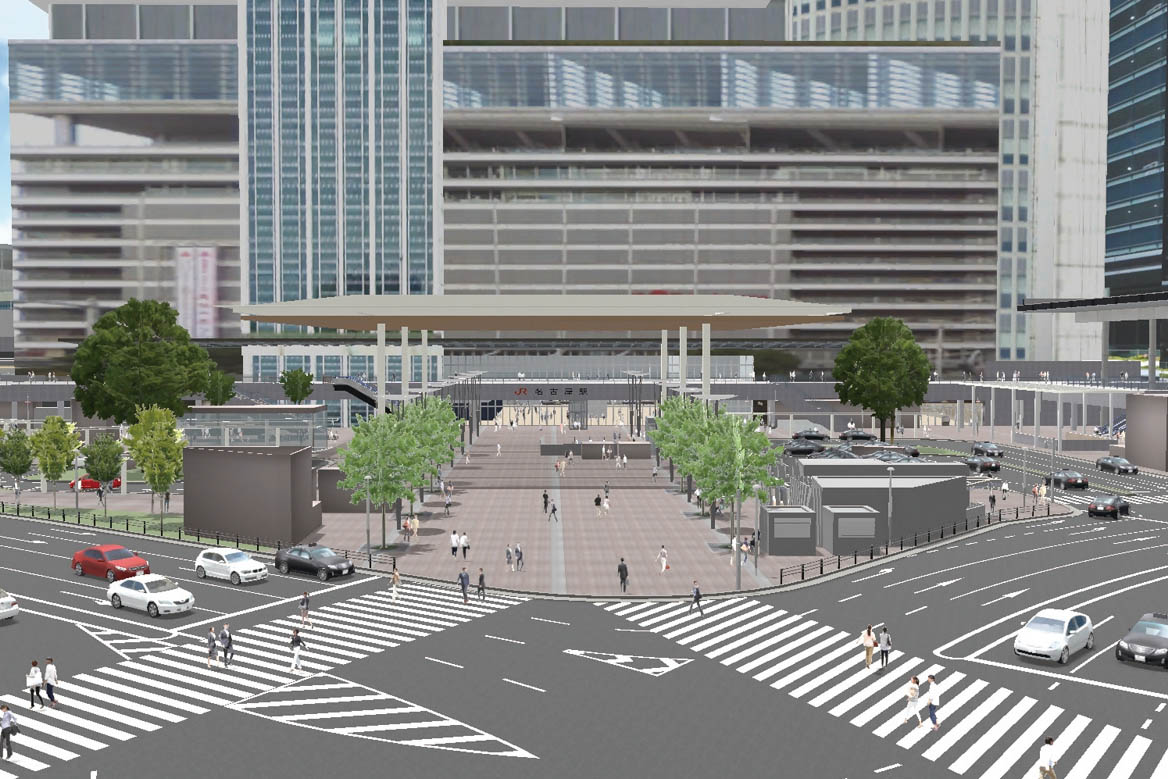
Nagoya City has finalized two plans for areas around Nagoya Station: an east-side station plaza design and a west-side neighborhood development policy; the east is labeled 'ultra-modern' and the west 'retro-modern'.
The east design policy focuses on creating spaces that will serve as a source for Nagoya in the Linear era and on mechanisms to connect the station and the city, ensuring both convenience and comfort and continuity between station and city.
The east station plaza is being designed to deliver high functionality and to become Nagoya's 'new face'.
The west development policy was drafted with the Asian and Asian Para Games and the opening of the Linear Chuo Shinkansen in mind, providing common guidance for developers and other stakeholders.
The west's future vision, 'Linear Town Meieki West,' promotes collaboration among residents, developers and government to highlight international character and subculture, create a lively plaza-centered area above the Linear station, and advance measures such as streetscape rules, revitalizing the Nishiginza shopping street and countering touting to make the area walkable and safe.